* *
Two-story beige home with an attached garage, wide driveway, and palm trees.
Open-plan living room with gray sectional, patterned rug, dining area, and kitchen island.
Kitchen with dark wood cabinets, stainless steel appliances, and a curved gray-countertop peninsula.
Community swimming pool with lounge chairs, palm trees, and a fenced deck.
Galley kitchen with dark wood cabinets, stainless steel appliances, and a double-basin sink.
Dining area with a wooden table and chairs beside sliding glass doors opening to a patio.
Living room with a gray sectional, wooden coffee table, patterned rug, and large windows overlooking greenery.
Living room with a gray sectional, patterned rug, and large curtained windows.
Bedroom with blue tropical leaf bedding, a wooden dresser, and a window overlooking greenery.
Carpeted bedroom with blue floral bedding, a ceiling fan, and an open doorway to an alcove.
Carpeted room with a green lounge chair and ottoman, ceiling fan, and small dresser.
Bathroom with a dark wood double vanity, two sinks, and wall-to-wall mirrors.
Furnished bedroom with a neatly made bed and large curtained window.
Home office with a wooden desk, black chair, patterned rug, and window overlooking neighboring homes.
Small beige room with a brown recliner, television, and window with blinds.
Bedroom with a dark wood bunk bed, patterned bedding, and a window with blinds.
Bathroom with a white vanity and toilet beside a palm-tree-patterned shower curtain.
Bathroom with a palm-patterned shower curtain, white sink, and dark wood vanity.
Laundry room with a front-loading washer, top-loading dryer, wire shelving, and straw hats hanging on the door.
Home’s rear exterior with a covered patio, fenced lawn, and red garden hose.
Tan townhouse side entrance beside a fenced lawn and palm tree.
Covered patio with a patterned rug opens onto a fenced lawn and palm tree.
Covered community patio with dining tables, chairs, and a serving counter.
Aerial view of homes beside a golf course, with the ocean on the horizon.
Two-story townhouse with three cars in the driveway and neighboring homes with rooftop solar panels.
SEE ALL PHOTOS
Two-story beige home with an attached garage, wide driveway, and palm trees.
Open-plan living room with gray sectional, patterned rug, dining area, and kitchen island.
Kitchen with dark wood cabinets, stainless steel appliances, and a curved gray-countertop peninsula.
Community swimming pool with lounge chairs, palm trees, and a fenced deck.
Galley kitchen with dark wood cabinets, stainless steel appliances, and a double-basin sink.
Dining area with a wooden table and chairs beside sliding glass doors opening to a patio.
Living room with a gray sectional, wooden coffee table, patterned rug, and large windows overlooking greenery.
Living room with a gray sectional, patterned rug, and large curtained windows.
Bedroom with blue tropical leaf bedding, a wooden dresser, and a window overlooking greenery.
Carpeted bedroom with blue floral bedding, a ceiling fan, and an open doorway to an alcove.
Carpeted room with a green lounge chair and ottoman, ceiling fan, and small dresser.
Bathroom with a dark wood double vanity, two sinks, and wall-to-wall mirrors.
Furnished bedroom with a neatly made bed and large curtained window.
Home office with a wooden desk, black chair, patterned rug, and window overlooking neighboring homes.
Small beige room with a brown recliner, television, and window with blinds.
Bedroom with a dark wood bunk bed, patterned bedding, and a window with blinds.
Bathroom with a white vanity and toilet beside a palm-tree-patterned shower curtain.
Bathroom with a palm-patterned shower curtain, white sink, and dark wood vanity.
Laundry room with a front-loading washer, top-loading dryer, wire shelving, and straw hats hanging on the door.
Home’s rear exterior with a covered patio, fenced lawn, and red garden hose.
Tan townhouse side entrance beside a fenced lawn and palm tree.
Covered patio with a patterned rug opens onto a fenced lawn and palm tree.
Covered community patio with dining tables, chairs, and a serving counter.
Aerial view of homes beside a golf course, with the ocean on the horizon.
Two-story townhouse with three cars in the driveway and neighboring homes with rooftop solar panels.
Sold

91-2242 Kanela Street Unit: T-67

91-2242 Kanela Street Unit: T-67, Ewa Beach, HI 96706

$653,000
Welcome to the beautiful Montecito Tuscany. This 4-bedroom, 3 full bath home boasts a BEDROOM AND FULL BATH ON THE GROUND FLOOR, spacious loft upstairs, stainless steel appliances and corian counter tops. Includes a three car driveway and an attached one car garage. Other features include central AC, solar water heater, and a spacious master suite. Enjoy the privacy of no neighbors behind the property with ample yard space and a covered patio to enjoy the shade. Cool down during the summer months with the gated pool perfect for entertaining guests. Schedule a showing to view this lovely home today!

4
beds

3
baths

1,649 Sq.Ft. LIVING AREA

0.03 Acres lot
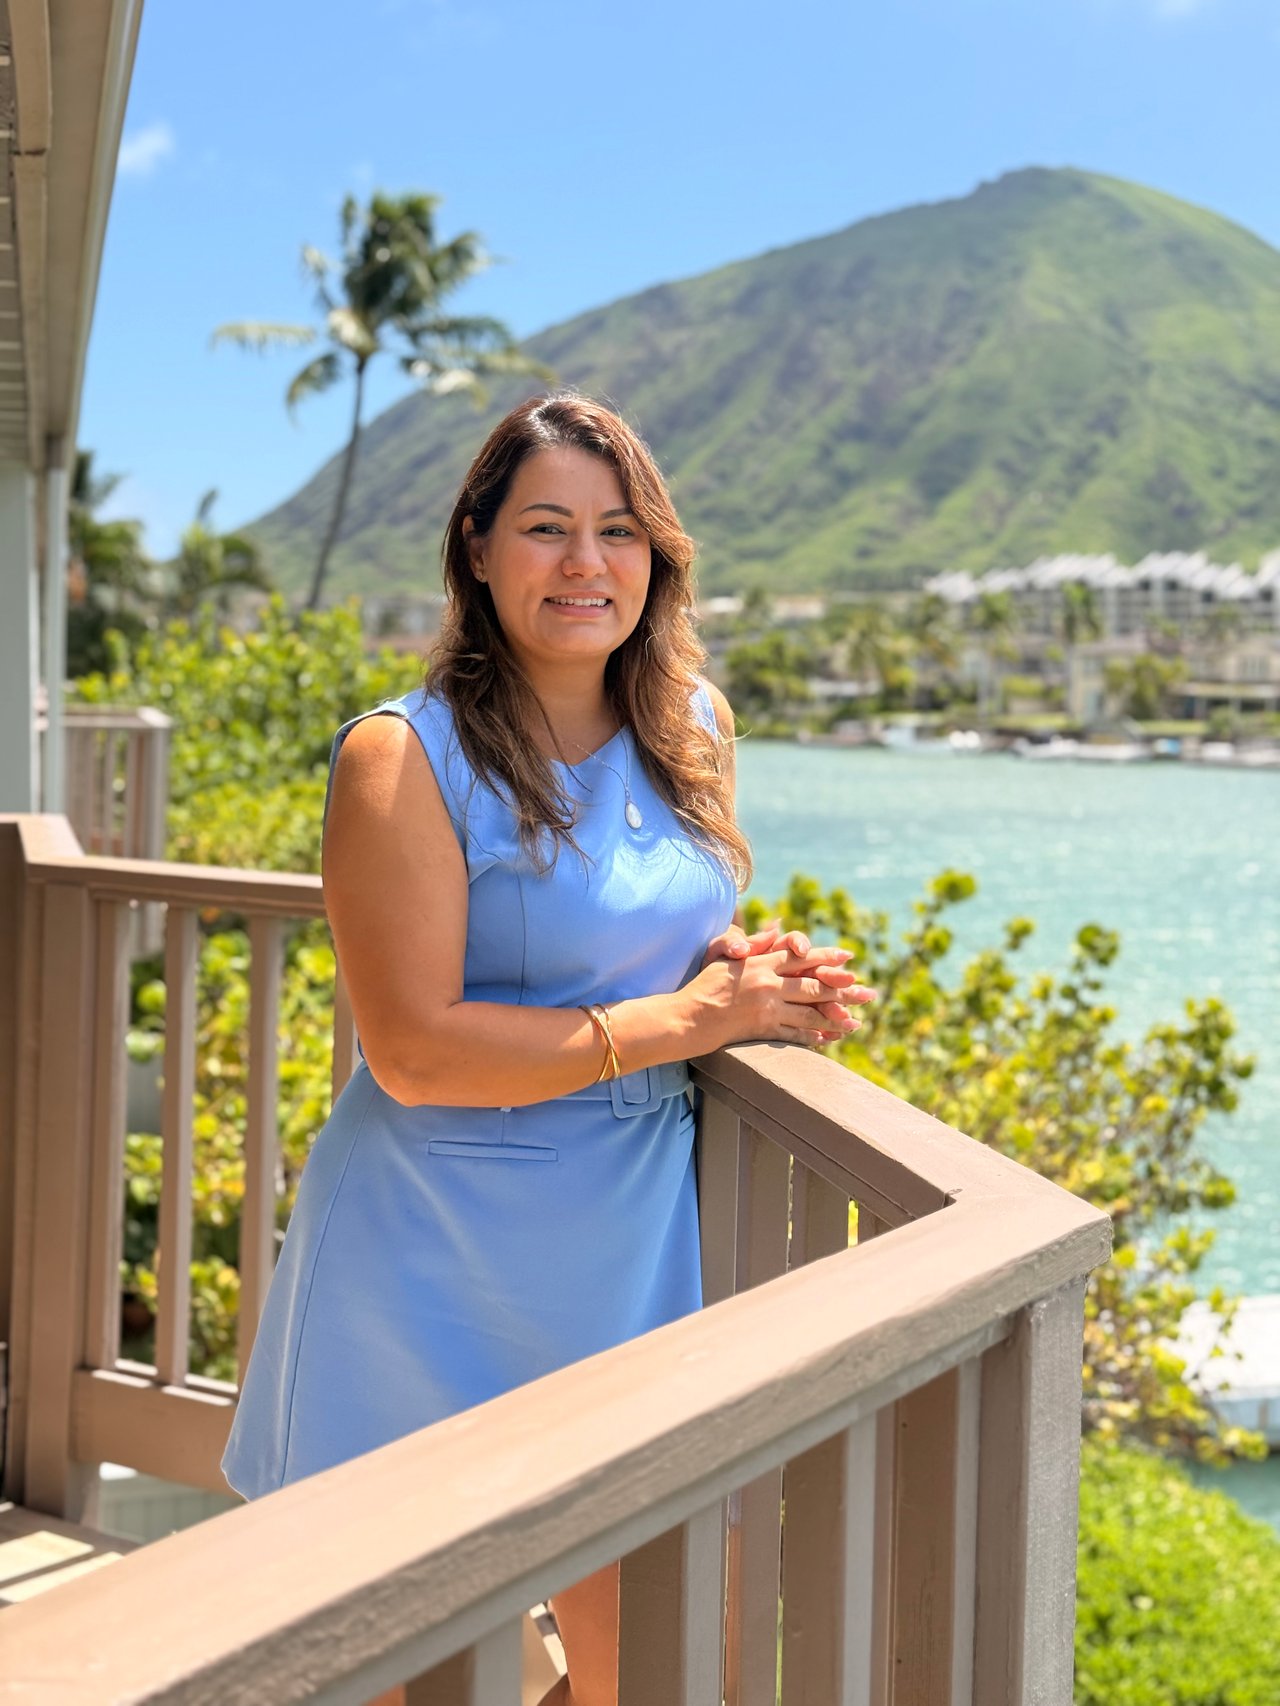
Bridget Townsend

Bridget Townsend

Features & Amenities

Interior

  • total bedrooms4
  • Total bathrooms3
  • full bathrooms3
  • Flooring Ceramic Tile, Laminate, W/W Carpet

Area & Lot

  • Status Sold
  • Date Sold May 19, 2020
  • Living Area1,649 Sq.Ft.
  • Lot Area0.03 Acres
  • MLS® ID202007112
  • TypeResidential
  • YEAR BUILT2006
  • Architecture StylesDetach Single Family
  • View DescriptionMountain
  • Elementary SchoolPohakea
  • High SchoolCampbell

Exterior

  • Garage Space2
  • utilitiesCable, Internet, Public Water, Sewer Fee, Underground Electricity, Water
  • PoolNone
  • roofComposition
  • lot featuresClear
  • parkingDriveway, Garage
  • SubstructureDouble Wall, Slab
  • security FeaturesKey

Financial

  • Sales Price$653,000
  • Real Estate Tax $192/yr
  • Maintenance Fee $450
  • HOA $489.00

Work With Us

The Oahuist’s mission is to provide residents & visitors a place to share their favorite things about our beloved island and thereby increase opportunities for people to enrich each other’s lives.

Follow Us on Instagram
